What are you looking for?

The cost of a commercial chimney system is mainly affected by its diameter, developed length, wall construction, gas-contact material, temperature and pressure class, fittings, supports, site access and installation scope. Two systems of the same height can have very different costs because the route and operating duty are different. Rainbow recommends pricing the complete engineered system from appliance data and site drawings, because the straight chimney sections may represent only part of the installed scope.
A useful budget must separate the chimney supply price from the installed project cost. The total can include design, sections, fittings, supports, penetrations, freight, lifting, labor, testing and documentation. This guide explains which inputs move the budget, why quotations differ and what buyers should define before requesting a firm price.
The most accurate early answer is a project class rather than an unsupported average price. The following table shows why two systems with the same height can have very different budgets.
| Project class | Typical configuration | Main cost drivers | Budget uncertainty |
|---|---|---|---|
| Basic | Short indoor single-wall connector or flue | Diameter, material, joints and simple supports | Lower when the route and appliance outlet are confirmed |
| Standard commercial | Insulated double-wall boiler chimney routed through or outside a building | Insulation, casing, elbows, fire-rated penetrations, brackets and roof termination | Medium until the route and structural interfaces are surveyed |
| High-performance exhaust | Positive-pressure generator, CHP or high-temperature system | Pressure class, gas temperature, seals, expansion, silencers and fatigue from operating cycles | Medium to high without complete engine and acoustic data |
| Complex engineered system | Multiple appliances, common header, supporting mast or freestanding chimney | Engineering, structural steel, foundations, access, lifting, controls and site coordination | High at concept stage |
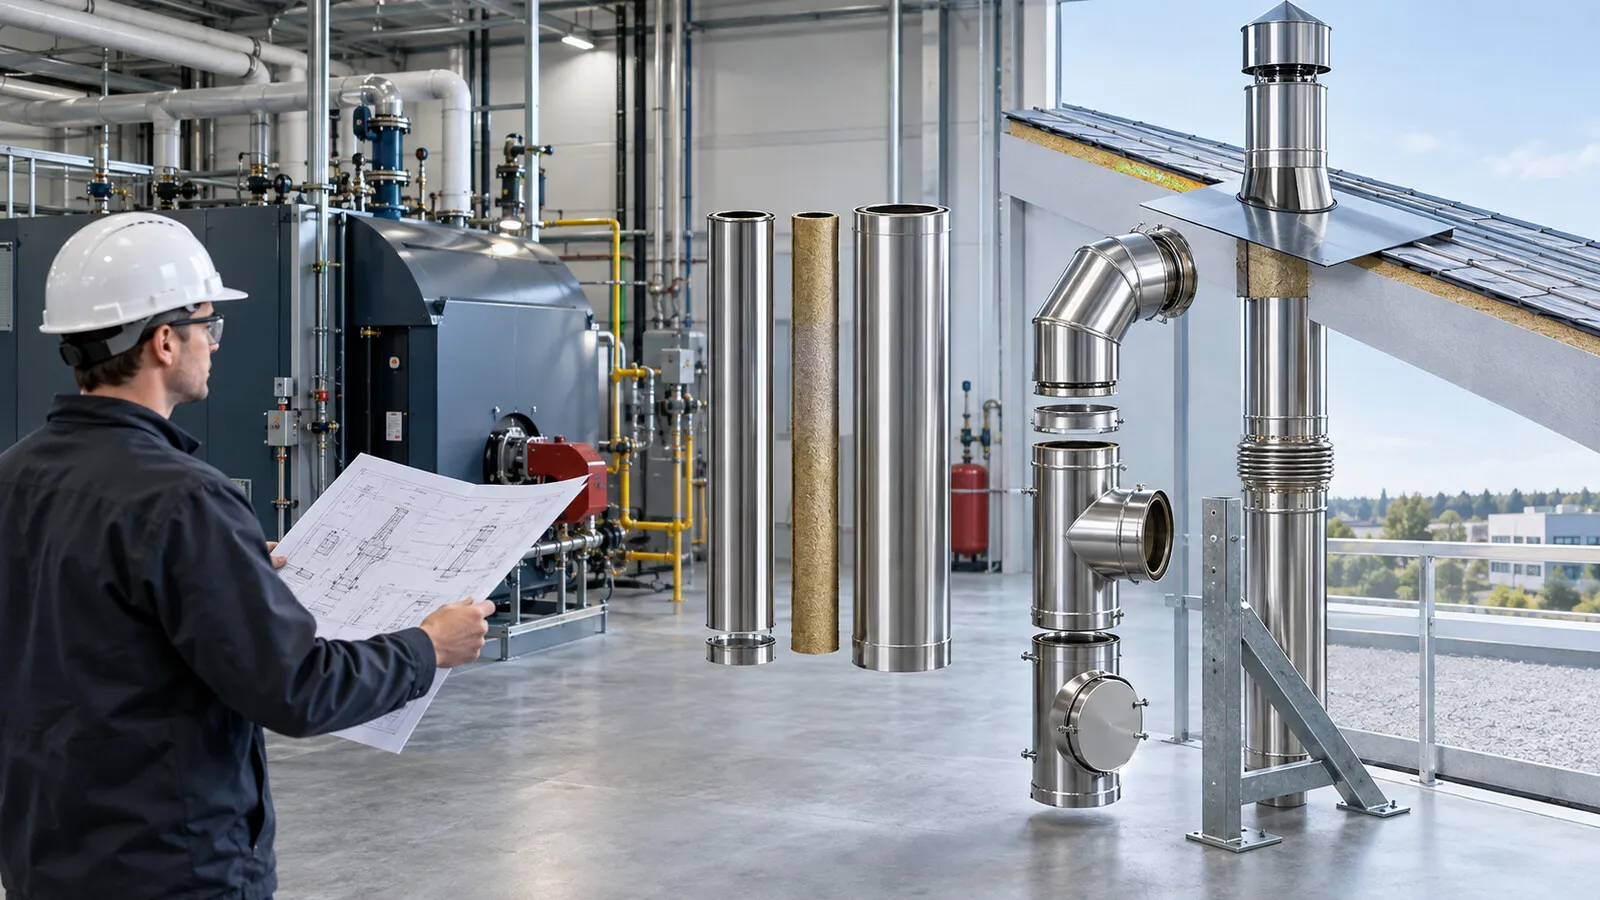
A complete price should cover the gas path, the supporting system and the interfaces needed to install it safely. Buyers should ask suppliers to divide the quotation into clear cost groups.
Engineering: route review, flue sizing, pressure and temperature checks, expansion analysis, support loads and fabrication drawings.
Chimney sections: straight lengths, inner liners, outer casings, insulation and joining bands or flanges.
Fittings: elbows, tees, reducers, appliance adapters, access doors, drains, caps and terminals.
Structural items: wall brackets, floor supports, roof supports, guides, anchors, frames, masts or foundations.
Building interfaces: sleeves, flashings, weather seals, firestopping, guards and required clearances.
Delivery and installation: packaging, freight, customs, lifting, access equipment, labor and site supervision.
Quality records: material certificates, weld records, inspection reports, pressure or leakage tests and as-built documents.
The ICC chimney and vent requirements cover installation, maintenance, repair and approval topics for chimney systems. The applicable local code, product listing and appliance instructions can add interfaces that are not visible in a simple material takeoff.
Diameter changes more than the amount of sheet metal. A larger system needs bigger fittings, heavier supports, more insulation, larger roof openings and different lifting arrangements. The quoted length should follow the actual route, including horizontal runs and offsets, not only the vertical height above the roof.
Flue size must be calculated from gas flow, temperature, pressure loss, appliance outlet conditions and required draft. Reducing the diameter to lower the purchase price can increase pressure loss and create an operating problem. Oversizing can also cool the gas and increase condensation risk.
Single-wall construction normally uses less material and has a smaller outside diameter. It may be economical for short, accessible runs inside a protected mechanical room when surface temperature and heat loss are acceptable.
An insulated double-wall system adds an outer casing, insulation, spacers and more complex joints. Its initial price is higher, but it may reduce field insulation, guards, heat loss and weather protection work. The correct comparison is the installed system, not the pipe section alone.
Material selection can change the price sharply. Common choices include carbon steel and different stainless steel grades, but the correct alloy depends on gas composition, condensate chemistry, temperature and cleaning method. A lower-cost liner that corrodes early is not a saving.
Wet service also needs compatible joints, drains and inspection access. State material thickness, corrosion allowance and welding requirements in the bid comparison.
A chimney carrying low-pressure boiler exhaust does not have the same joint and expansion requirements as a generator exhaust line. High temperature changes the insulation, seals, alloy selection and thermal movement. Positive pressure increases the importance of joint tightness and leakage testing.
Factory-built pressure stacks are sold as complete rated systems. For example, Selkirk's PS/IPS modular pressure-stack system uses a double-wall prefabricated construction. A product rating applies to the complete tested arrangement, so mixing unapproved components to reduce cost can invalidate the intended performance.
Straight vertical systems are usually easier to fabricate and install. Each elbow adds material, pressure loss, support reactions and site alignment work. Tees, large reducers, rectangular-to-round transitions, silencers and nonstandard appliance adapters can become major cost items.
A coordinated route should avoid unnecessary offsets while preserving access, expansion movement and required clearances.
A building-supported chimney needs brackets, guides and connection checks. A freestanding system may need a structural shell, base plate, anchor bolts and foundation. Wind and seismic action can control the design.
The ASME STS-1 scope for steel stacks includes structural and mechanical design considerations for stacks whose primary supporting shell is steel. The governing standard and design responsibility should be fixed before suppliers price the structure.
Passing through floors, roofs or occupied spaces can add sleeves, flashings, curbs, firestopping, enclosures and coordination with other trades. These interfaces often fall between the chimney supplier, mechanical contractor, roofer and fire-protection contractor.
The bid package should identify who supplies and installs every penetration and fire-protection interface.
Long sections can increase packing and freight costs. Restricted delivery hours, city-center access, occupied hospitals, operating hotels and rooftop crane lifts add labor and planning. Projects with limited shutdown windows may require prefabricated modules, night work or phased installation.
Location also affects duties, certification, labor, permits and inspection, so a factory price cannot represent installed cost in every country.
Boiler and generator systems can use similar stainless steel components, but the duty is different. A boiler chimney system may place more emphasis on continuous operation, condensate management and compatibility with condensing or noncondensing equipment.
A generator exhaust system may need pressure-rated joints, higher temperature capability, flexible connections, silencers and allowance for vibration and rapid thermal cycles. Multiple emergency generators can also require separate flues, common supports and careful routing through a crowded building.
| Cost item | Commercial boiler chimney | Generator exhaust chimney |
|---|---|---|
| Operating pattern | Often long or continuous heating cycles | Standby tests, rapid starts or continuous prime-power duty |
| Key thermal issue | Dew point and condensate, especially at part load | High temperature and rapid thermal expansion |
| Pressure | Natural draft or fan-assisted, depending on appliance | Often positive pressure from the engine exhaust |
| Common extras | Drainage, boiler adapters, cascade headers | Flexible bellows, silencers, spark arresting equipment when specified |
| Pricing risk | Incomplete condensate and route data | Missing backpressure, temperature and acoustic requirements |
A supply-only quote covers manufactured components and agreed documents. An installed quote can add surveys, labor, access, lifting, penetrations, testing and commissioning, giving the buyer greater cost certainty.
Use this budget structure before comparing suppliers:
Total installed cost = engineering + chimney components + structural supports + building interfaces + freight and duties + installation and lifting + testing and documentation + project contingency.
Use one responsibility matrix. Totals are not comparable if one supplier includes supports, expansion joints and flashings while another excludes them.
Define the appliance duty. Record fuel, output, gas flow, normal and maximum temperature, pressure, allowable backpressure and operating cycles.
Draw the route. Show straight lengths, elbows, penetrations, termination level, access limits and nearby services.
Select the construction basis. State single or double wall, liner material, casing material, insulation and joint performance.
List every fitting. Include adapters, tees, reducers, drains, access doors, expansion parts, caps and monitoring ports.
Define structural responsibility. Identify supports, steel frames, mast, foundation, building loads and engineer approvals.
Separate supply and site work. Price freight, unloading, crane time, scaffolding, labor, firestopping and weather sealing.
Add project risk. Allow for design development, exchange rates, access changes and incomplete interfaces without hiding these items inside a unit rate.
Update the estimate when the route, appliance data and supports are fixed. Diameter and height alone are not enough for contract award.
Cost reduction should remove unnecessary scope and site work without reducing required performance.
Coordinate the route early to reduce elbows and custom transitions.
Use standard modular lengths where they fit the building.
Confirm appliance outlets before fabrication to avoid site adapters.
Group support points with the building structure instead of adding independent frames late.
Choose material from actual gas and condensate data rather than defaulting to the highest or lowest grade.
Prefabricate repeatable assemblies when transport and lifting limits allow.
Package installation drawings, labels and parts by erection sequence.
Compare lifecycle access, drainage and replaceable components before accepting the lowest initial price.
Engineering, fabrication and chimney installation coordination should use one approved route and responsibility matrix to reduce late interface changes.
An RFQ gives suppliers enough information to quote the same system. Include:
project country, site elevation and applicable codes;
appliance type, manufacturer, model and quantity;
fuel and flue-gas composition;
gas flow, normal and maximum temperature, pressure and allowable backpressure;
required chimney height, diameter or sizing responsibility;
route drawing with dimensions, offsets and penetrations;
single-wall or double-wall preference and insulation requirement;
liner, casing and support material requirements;
condensate drains, access doors, test ports and terminals;
supports, expansion joints, silencers and flexible connections;
inspection, testing, certificates and document language;
delivery terms, installation scope, schedule and warranty requirements.
Request a priced bill of materials and an exclusions list. The supplier should also identify assumptions that can change the price, such as route length, support spacing, local approval or crane access.
Comparing price per meter: this ignores fittings, supports, penetrations and installation.
Using residential online prices: small listed components do not represent commercial pressure, temperature or documentation requirements.
Leaving diameter open: flue sizing affects nearly every component.
Ignoring condensate: an unsuitable liner or missing drain can cause early repair costs.
Excluding structural interfaces: building steel and foundations may become major variations.
Choosing only the lowest initial price: inspection access, maintenance and replacement work affect lifecycle cost.
A rate per meter can support early screening only when diameter, wall construction, material and route are fixed. It does not capture elbows, tees, supports, penetrations, expansion parts, freight or labor. Contract comparisons should use a complete bill of materials and responsibility matrix.
The supplied sections normally cost more because they include an inner flue, insulation and outer casing. The installed difference may be smaller if double-wall construction removes field insulation, guards or weather cladding. Compare the full installed scope and lifecycle requirements.
Suppliers need appliance data, gas flow, temperatures, pressure, fuel, condensate risk, route dimensions, required height, materials, support concept, codes, delivery location and installation scope. Missing backpressure or route data usually creates the largest pricing uncertainty.
No. Extra straight length adds material, but height can also change support spacing, wind design, lifting method, access and structural responsibility. A threshold that requires a mast or freestanding structure can increase cost faster than the added length alone.
Carbon steel usually has a lower material price, but it may need coatings, insulation or corrosion allowance. Stainless steel can be more economical where condensate or corrosive gas would shorten carbon-steel life. Selection should follow the gas-contact conditions rather than purchase price alone.
There is no stable universal percentage. Installation depends on location, access, section weight, crane or scaffold needs, penetrations, firestopping, shutdown restrictions and local labor. Ask for site work as a separate priced schedule so the assumptions remain visible.
Suppliers may assume different diameters, alloys, insulation, pressure classes, supports and scope boundaries. One quote may include design and installation while another covers pipe sections only. Normalize technical assumptions and exclusions before comparing totals.
Yes. Access doors, drains, removable sections and inspection points can reduce future shutdown and repair work. A slightly higher initial cost may be justified when it improves safe access, condensation control or replacement of high-wear components.

Wang Yong
Chairman
"True progress rises when industry respects the sky it touches."