What are you looking for?

A double wall commercial chimney is usually better for outdoor routes, long vertical runs, cold climates, occupied areas, and projects that need stronger thermal control. A single wall chimney can be the better choice for short, accessible runs inside protected mechanical spaces when heat loss, surface temperature, and condensation are acceptable. Rainbow evaluates the appliance, gas conditions, pressure, route, code basis, and service environment before recommending either construction.
“Double wall” does not automatically mean safer, and “single wall” does not mean unsuitable. Selection depends on the tested system, liner material, insulation, joints, supports, and operating conditions. A low purchase price can become expensive if the chimney loses too much heat, produces corrosive condensate, or needs a separate enclosure.
| Selection factor | Single wall chimney | Double wall chimney |
|---|---|---|
| Construction | One gas-carrying metal wall | Inner flue plus outer casing, with an air space or insulation between them |
| Initial cost | Usually lower | Usually higher |
| Weight and outside diameter | Usually lower and smaller | Usually higher and larger |
| Heat retention | Lower | Higher when insulated |
| External surface temperature | Usually higher | Usually lower, subject to the tested design |
| Condensation control | Less thermal protection | Better gas-temperature retention, but drainage and material selection are still required |
| Weather protection | The gas-carrying wall is directly exposed unless separately protected | Outer casing can protect insulation and the inner flue from the environment |
| Typical fit | Protected plant rooms, short connectors, liners, and applications where radiant heat is acceptable | Exterior routes, long systems, temperature-sensitive areas, and many boiler or generator applications |
The table is a screening tool, not a specification. Product listings and permitted clearances differ. One manufacturer offers both wall types for positive-pressure service and separate insulated models for thermal control. See the published Metal-Fab pressure chimney data.
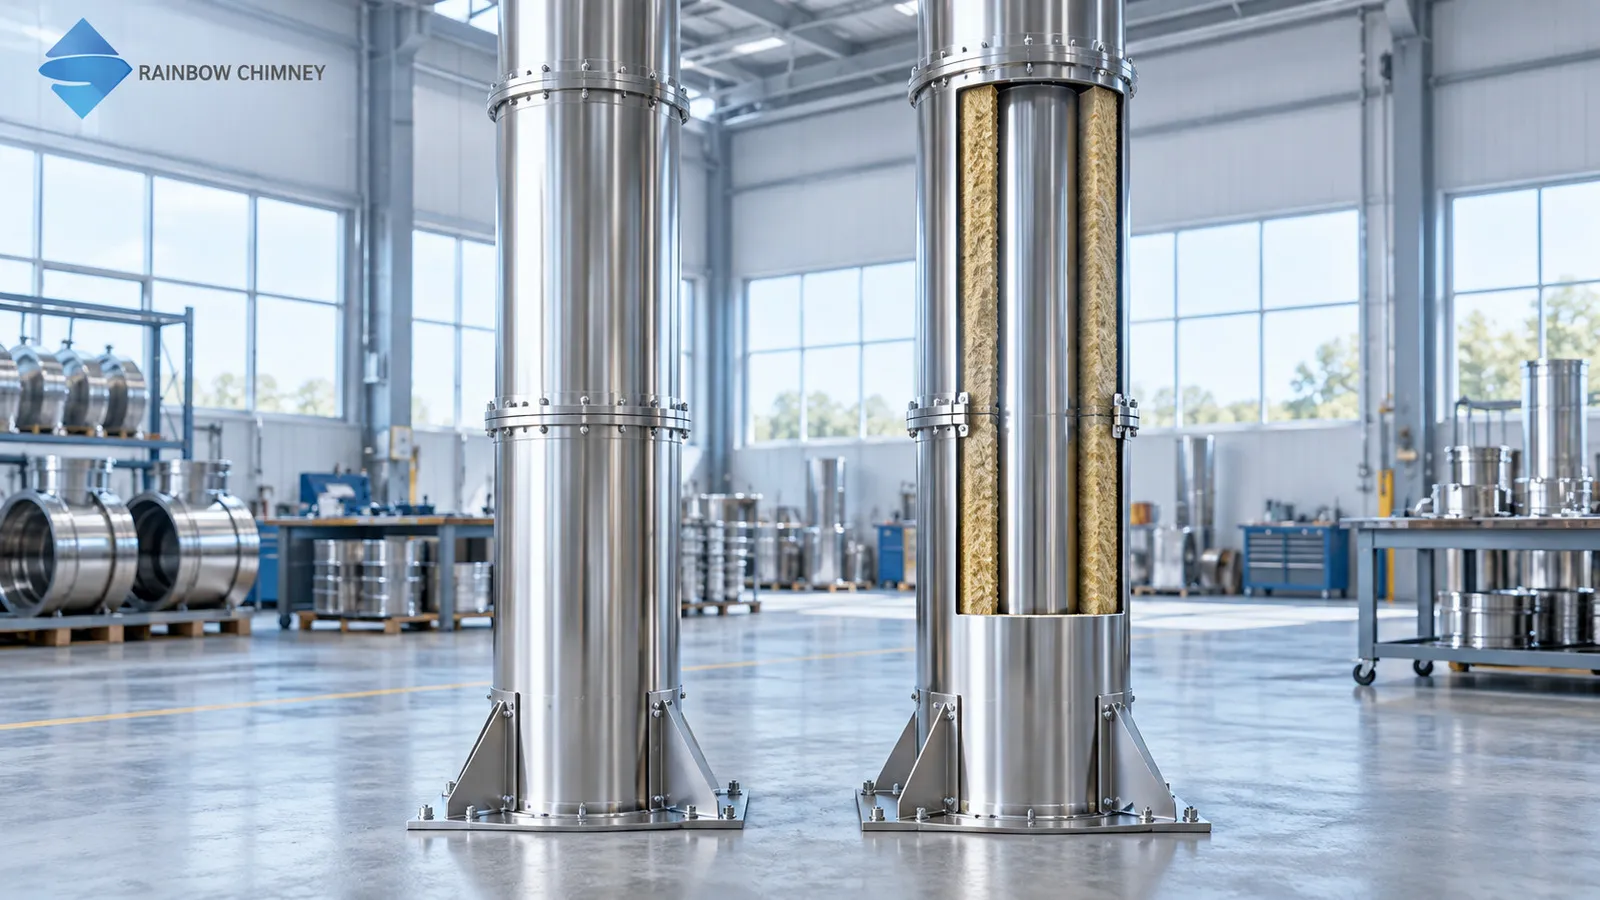
A single wall commercial chimney uses one metal shell to contain and convey flue gas. In a prefabricated system, the sections may use welded seams and sealed flange, band, or socket joints. The same wall is exposed to the gas on the inside and the surrounding environment on the outside.
Single wall construction is not limited to low-temperature or negative-pressure service. Listed pressure stacks can serve boilers, generators, ovens, turbines, or process exhaust. Allowable temperature, pressure, fuel, joint design, and location come from the selected product and project specification.
The main advantages are simpler construction, lower weight, smaller outside diameter, easier access to the gas-carrying wall, and often a lower purchase cost. These features can make a single wall commercial chimney system practical inside a protected plant room or as a liner within another shaft.
The trade-off is direct heat transfer. The surface can become hot, gas can cool faster, and the wall has no separate weather casing. Guards, greater clearance, a shaft, or field insulation may reduce the apparent cost advantage.
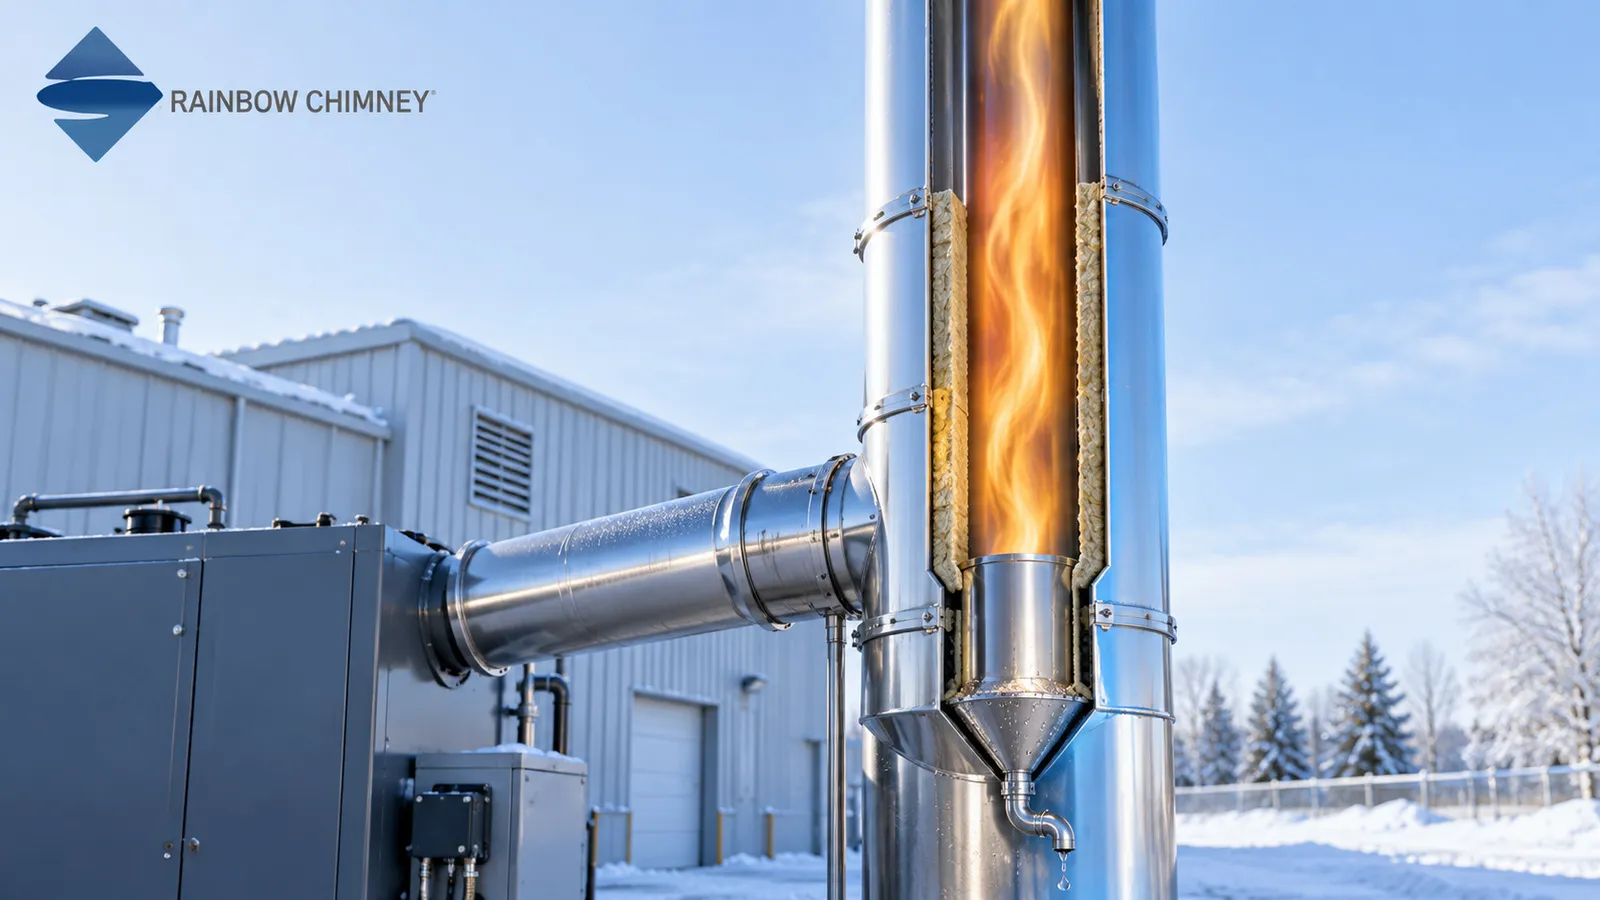
A double wall commercial chimney has an inner flue that contains the exhaust and an outer casing that provides thermal or physical separation. The annular space may contain mineral wool, ceramic fiber, another specified insulation, or air. “Double wall” therefore describes a family of constructions rather than one fixed product.
The inner wall must suit the gas temperature, pressure, moisture, and chemical exposure. The casing material depends on weather and location. Spacers, joints, supports, drains, access, and thermal expansion details remain part of the system.
Insulated construction reduces heat loss from the flue gas and usually lowers the casing temperature. It can support draft stability, reduce the rate at which gas approaches its dew point, and protect nearby personnel or building elements. It can also simplify an exterior route because the casing protects the insulation and inner flue.
RuppAir describes one commercial double wall product as an inner duct, insulation, and an outer stainless steel shell. Its ratings apply to that product series, not every double wall chimney. See the RuppAir product data.
Double wall construction offers better thermal control, but total system performance depends on more than insulation. Engineers should compare the following factors before selecting it over single wall construction.
ASHRAE defines chimney effect as gas movement caused by density differences. Insulation can retain gas temperature, but height, diameter, fittings, appliance resistance, fans, and outlet conditions also affect draft. See ASHRAE chimney terminology.
Double wall insulation is useful when a long or external route would otherwise lose substantial heat. Single wall may still work well for a short connector in a warm plant room or for a fan-assisted system with sufficient pressure margin. A thermal and pressure calculation should confirm the choice.
Condensation begins when the gas-contact surface falls below the relevant dew point. Water and acidic condensate can attack an unsuitable liner, joints, drains, and connected equipment. Insulation helps keep the inner wall warmer, but it does not eliminate condensation during startup, shutdown, low-load operation, or condensing-appliance service.
The design still needs a compatible inner-wall alloy, liquid-tight joints where required, slope, drain points, cleanouts, and a plan for condensate disposal. The flue gas dew point varies with fuel and gas composition, so a generic temperature assumption is not enough. See this flue-gas dew point explanation.
Both wall types can serve negative or positive pressure when designed for it. A second wall does not create pressure tightness. Leakage performance depends on the inner flue, seams, joints, seals, assembly, and tested rating.
State operating, transient, and test pressure in pascals or inches of water gauge, and confirm that the rating applies at the design temperature. Published limits are product-specific.
A single metal wall can radiate heat into a boiler room, corridor, roof area, or equipment zone. This affects personnel protection, nearby materials, cooling loads, and clearances.
An insulated system normally lowers casing temperature, but clearance must follow the applicable code, product listing, and instructions. Residential stove-pipe clearances do not define a commercial boiler project. Building penetrations need project-specific details.
Single wall often suits accessible indoor runs in a dry, controlled area. For exterior routes, a double wall casing can protect the thermal layer and inner flue from weather, contact, and rapid cooling.
Outdoor systems still need weather-tight joints, flashing, drainage, suitable casing, and thermal movement details. Water inside the annular space can damage insulation and cause hidden corrosion.
Single wall sections are usually lighter and smaller. Double wall sections add casing, insulation, and diameter, so supports and openings need more capacity and space. Both arrangements require checks for dead load, wind, seismic action, expansion, offsets, and appliance-connection loads.
Single wall construction can be the better choice when these conditions are addressed:
The chimney is inside a protected, noncombustible mechanical area.
The run is short enough that heat loss does not impair draft or create unacceptable condensation.
High surface temperature can be managed through clearance, guarding, or restricted access.
The gas-carrying alloy is compatible with normal and upset conditions.
The system is rated for the required temperature and pressure.
Local codes and the authority having jurisdiction permit the arrangement.
Inspection and maintenance access are adequate.
Typical uses include boiler breeching, equipment connectors, protected process exhaust, or a liner inside a structural shaft.
Double wall construction is usually more suitable outdoors, near occupied areas, across several building levels, or when gas must stay warm to support draft and limit condensation.
It is also common for an external boiler chimney system, generator exhaust, CHP installation, hospital plant room, hotel, campus energy center, or district heating facility. The benefit must be confirmed against the appliance data and the tested system.
Double wall is not automatically the highest specification. The liner may still be unsuitable for pressure, wet service, or chemical exposure. Specify performance requirements instead of writing only “double wall stainless steel chimney.”
Double wall normally costs more to buy but may reduce field insulation, guarding, heat loss, condensation, plant-room heat gain, and enclosures. Single wall can cost less over its life when the route is short, protected, accessible, and thermally acceptable.
Compare installed scope, not price per meter. Include fittings, supports, expansion joints, penetrations, access, drains, freight, lifting, labor, testing, fire protection, and maintenance.
Define the appliance. Record fuel, equipment type, capacity, outlet, draft, and specified vent category or listing.
Define operating cases. Include normal, low-load, startup, shutdown, maximum, and upset conditions.
Characterize the gas. Provide moisture, corrosive compounds, particulates, cleaning chemicals, and dew point when relevant.
Map the route. Identify lengths, offsets, shafts, occupied areas, penetrations, nearby intakes, and access.
Set the code basis. Confirm the authority having jurisdiction, product listing, mechanical and fire requirements, and required installation instructions.
Calculate thermal and pressure behavior. Check draft, heat loss, wall temperatures, expansion, condensation, and drainage.
Design supports and interfaces. Coordinate guides, anchors, roof curbs, structural loads, and equipment connections.
Compare lifecycle scope. Evaluate purchase, installation, inspection, maintenance, and replacement risk.
Rainbow designs and manufactures commercial and industrial chimney systems for boilers, generators, and other exhaust sources. Its engineering review coordinates flue size, inner-wall material, insulation, supports, expansion, modular fabrication, and installation interfaces with the equipment and building. The final construction is selected from the project data and governing requirements rather than from a fixed preference for one wall type.
A useful RFQ should include enough information for suppliers to quote the same performance basis:
Project location and governing codes
Appliance type, fuel, quantity, and operating schedule
Flue gas flow, composition, moisture, and design temperatures
Normal, maximum, and test pressure
Required diameter, route, height, offsets, and termination elevation
Indoor and outdoor exposure conditions
Required inner liner, outer casing, and insulation
Support, expansion, drainage, cleanout, and access requirements
Product listing, inspection, testing, and documentation requirements
Delivery limits and installation responsibilities
If some values are not yet fixed, identify them as supplier design inputs rather than leaving them blank. A technical project inquiry should also state whether the request is for supply only, installation support, or a complete engineered package.
No. Double wall construction can reduce external temperature and protect the inner flue, but safety depends on the correct listing, material, pressure rating, clearances, supports, joints, and installation. A compliant single wall system may be safe in an approved location, while an incorrectly specified double wall system may not be.
It may be possible if the selected system, material, supports, and local rules permit it. Engineers must check weather exposure, surface temperature, heat loss, condensation, wind loads, and corrosion. For many external commercial routes, a double wall system provides more practical thermal and weather protection.
No. Insulation slows flue-gas cooling and can reduce condensation risk, but it cannot prevent all wet operation. Startup, shutdown, low load, condensing appliances, and cold weather may still create liquid. The chimney needs suitable liner material, sealed joints, drainage, and condensate management.
Yes, if the specific system is designed and listed for the required pressure. Wall count does not determine pressure rating. Engineers must verify seams, joints, seals, allowable pressure at temperature, leakage criteria, and field assembly instructions for the selected product.
In many product markets, the terms describe the same basic arrangement: an inner flue and an outer casing. However, the space may contain air or insulation, and performance classifications differ. Always check the product data instead of assuming that “twin wall” defines insulation thickness or rating.
Double wall is often preferred for long or outdoor boiler flues because it retains heat and limits casing temperature. Single wall can be suitable for short protected connections. Boiler category, draft, fuel, condensate, temperature, pressure, route, and local approval determine the final selection.
They should not be combined unless the manufacturers and approving authority explicitly accept the interface. Joint geometry, seals, supports, listings, thermal movement, and pressure ratings may differ. Mixing components can invalidate the tested system and create leakage or structural problems.
Engineers need the gas temperature range, ambient design temperature, route length, gas flow, allowable heat loss, required casing temperature, clearance conditions, draft margin, condensation risk, and fire-performance requirements. Insulation thickness should come from thermal calculations and the approved product configuration.

Wang Yong
Chairman
"True progress rises when industry respects the sky it touches."